





$235,000
$215,000
9.3%For more information regarding the value of a property, please contact us for a free consultation.
3 Beds
2 Baths
1,344 SqFt
SOLD DATE : 07/30/2026
Key Details
Sold Price $235,000
Property Type Single Family Home
Sub Type Single Family Residence
Listing Status Sold
Purchase Type For Sale
Square Footage 1,344 sqft
Price per Sqft $174
MLS Listing ID 4396288
Sold Date 07/30/26
Style Ranch
Bedrooms 3
Full Baths 2
Abv Grd Liv Area 1,344
Year Built 1935
Lot Size 0.278 Acres
Acres 0.278
Property Sub-Type Single Family Residence
Property Description
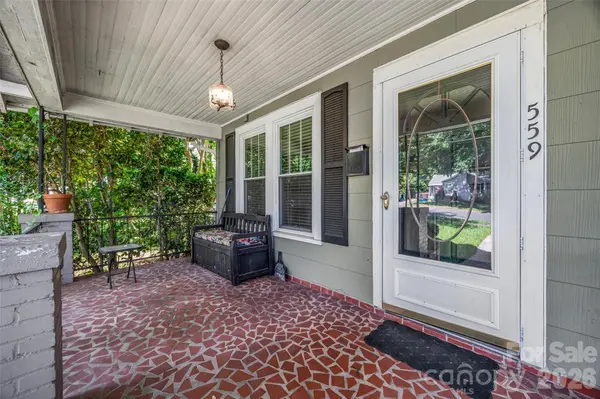
Welcome home to this charming ranch home that delivers comfortable day-to-day living and fantastic outdoor spaces. From the moment you step onto the inviting front porch and walk inside to find beautiful hardwood floors stretching through the main living areas. The cozy living room features a gas log fireplace perfect for relaxing evenings, while the large dining area flows seamlessly into a spacious kitchen complete with stainless steel appliances and a handy walk-in pantry. Living here is exceptionally convenient, as the refrigerator, washer, and dryer all remain with the property. Down the hall, you will find three comfortable bedrooms and two bathrooms, with newer windows throughout bringing in great natural light. The real highlight might just be the outdoor setup. The expansive, fully fenced backyard is a true standout, featuring a covered patio with a built-in wood grill that is ready for weekend cookouts. A durable concrete block storage building handles all your extra gear, and you will enjoy total peace of mind thanks to a brand-new roof installed in 2024.
Location
State SC
County York
Zoning SF-5
Rooms
Primary Bedroom Level Main
Main Level Bedrooms 3
Interior
Interior Features Attic Other, Attic Stairs Pulldown, Walk-In Pantry
Heating Central, Natural Gas
Cooling Ceiling Fan(s), Central Air
Flooring Tile, Vinyl, Wood
Fireplaces Type Gas Log, Living Room
Fireplace true
Appliance Dishwasher, Dryer, Electric Oven, Electric Range, Electric Water Heater, Microwave, Refrigerator, Washer, Washer/Dryer
Laundry Electric Dryer Hookup, Laundry Closet, Main Level, Washer Hookup
Exterior
Fence Back Yard, Fenced
Street Surface Gravel,Paved
Porch Covered, Front Porch, Patio
Garage false
Building
Foundation Crawl Space
Sewer Public Sewer
Water City
Architectural Style Ranch
Level or Stories One
Structure Type Asbestos,Vinyl
New Construction false
Schools
Elementary Schools Northside
Middle Schools Castle Heights
High Schools Rock Hill
Others
Senior Community false
Acceptable Financing Cash, Conventional
Listing Terms Cash, Conventional
Special Listing Condition None
Read Less Info
Want to know what your home might be worth? Contact us for a FREE valuation!

Our team is ready to help you sell your home for the highest possible price ASAP
© 2026 Listings courtesy of Canopy MLS as distributed by MLS GRID. All Rights Reserved.
Bought with Whitney Bridges • Helen Adams Realty
Nearby Locations
GET MORE INFORMATION
REALTOR® Lic# NC- 299586 | SC- 90471